
Fire Rated Swing Glass Door
Fire rated insulated glass doors tested to the latest SCDF requirement - EN 1634-1:2014, with impact test to BS 6206:1981. Door types: single leaf, equal leaf and unequal leaf swing doors.
- Tested in BS EN 16341
- Tested in UL 10C
- EI 60 & EI 120 Swing Door (Floor Spring System)
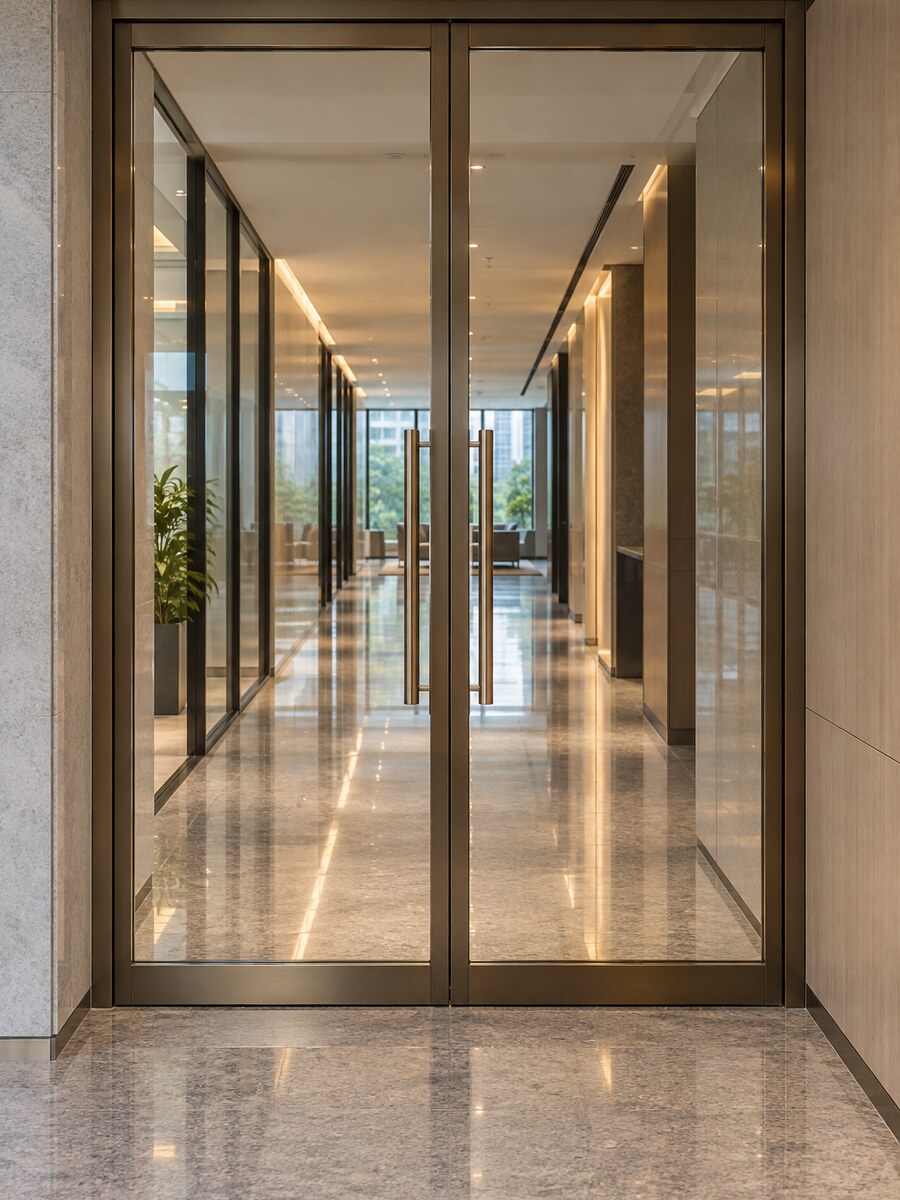
Installed by Vanson
6 photographs from real installations and fire tests
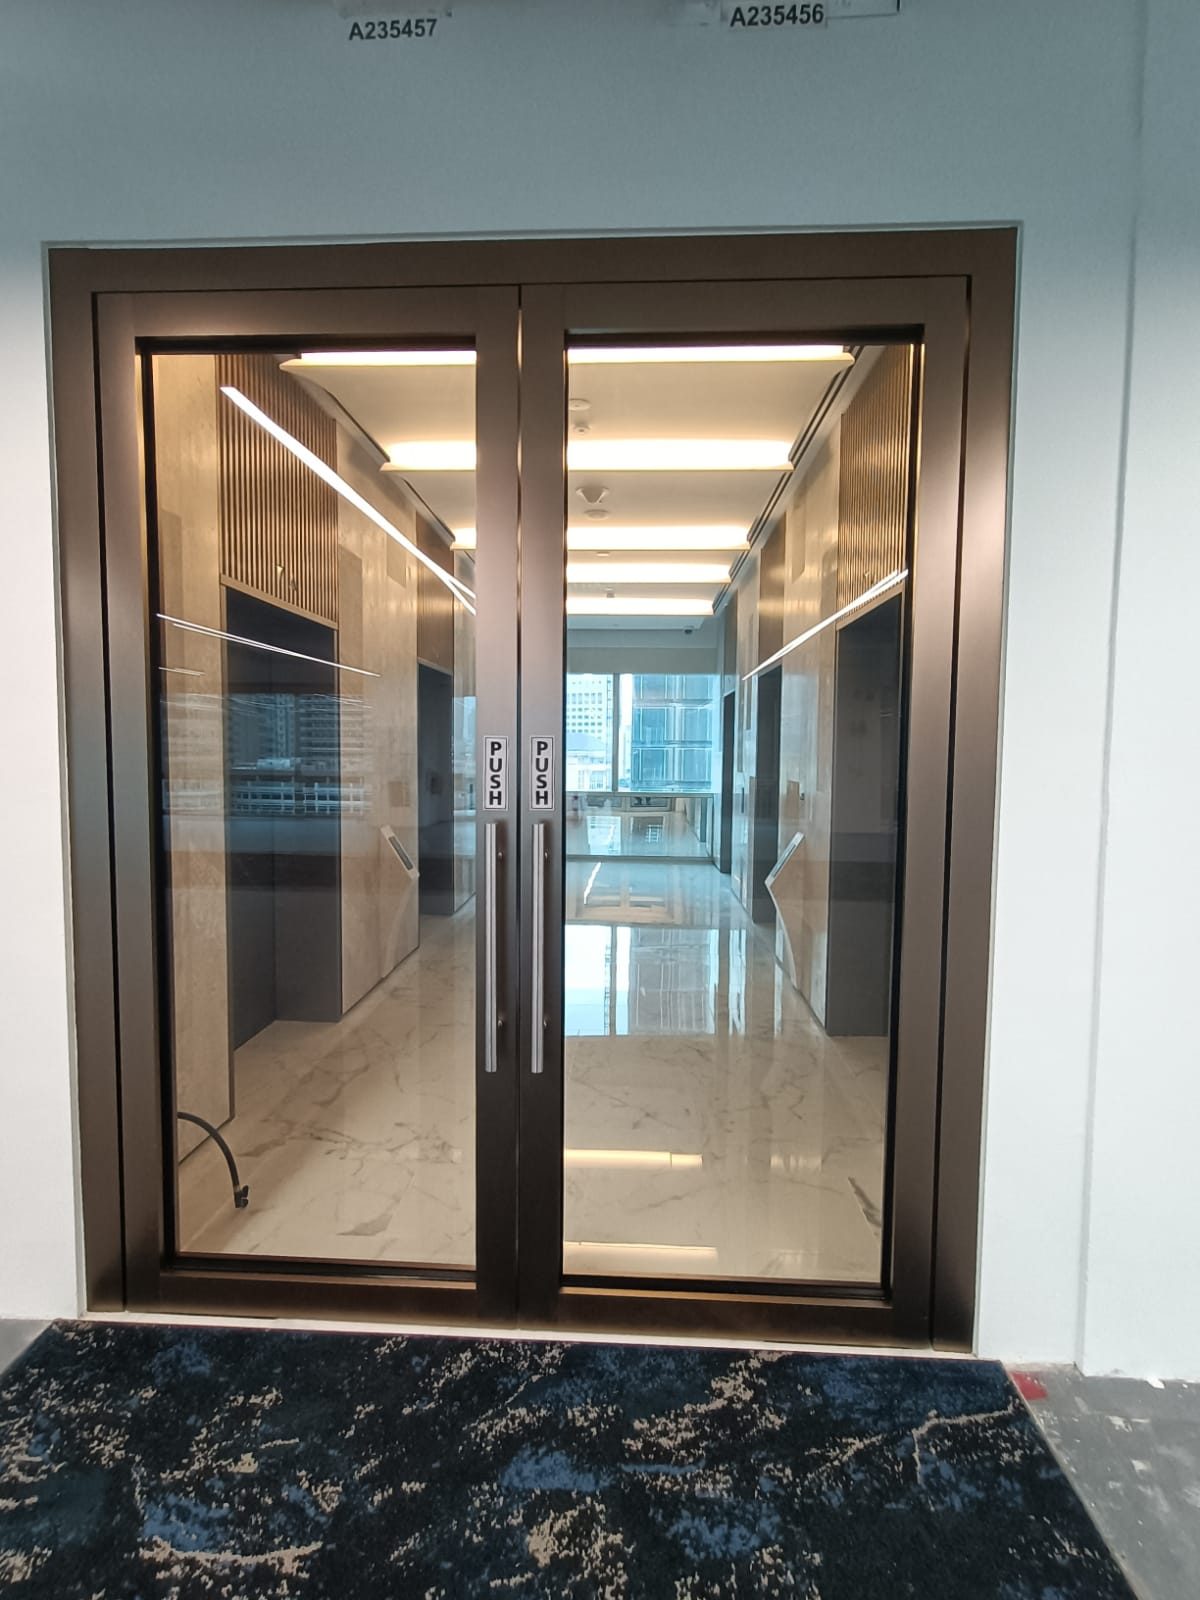
BCA Code on Accessibility in the Built Environment 2013, Chapter 4.4.2: "The minimum clear opening of doorways shall be 850mm measured between the face of the door and the face of the doorstop with the door open at 90°, as illustrated in Figure 22."
Fire Rated Glass Door System (Insulated)
- Tested in BS EN 16341
- Tested in UL 10C
- EI 60 & EI 120 Swing Door (Floor Spring System)
- EI 60 & EI 120 Swing Door (Hinge System)
- EI 60 & EI 120 Swing Door (Auto Swing Operator System)
- EI 60 & EI 120 Sliding Door (Auto Sliding Operator System)
60 minutes integrity and 60 minutes insulation
LFG EI 60
- Thickness - +/- 29mm
- Weight - 47 kg/m²
- Direct airborne sound reduction (EN12758) Rw(C,Ctr) - 44 dB
- Shading coefficient - 0,82
- Light transmittance - 78,4
- U-value (EN673) - 4,44 W/m²K
- Mechanical resistance against sudden temperature changes - 200°
Contraflam 60-3
- Thickness - +/- 27mm
- Weight - 59 kg/m²
- Sound reduction Rw (EN140-3) - 43 dB
- Shading coefficient - 0,65
- Light transmittance - 81%
- U-value (EN673) - 4,44 W/m²K
120 minutes integrity and 120 minutes insulation
LFG EI 120
- Thickness - +/- 52mm
- Weight - 75 kg/m²
- Direct airborne sound reduction (EN12758) Rw(C,Ctr) - 46 dB
- U-value (EN673) - 3,77 W/m²K
- Mechanical resistance against sudden temperature changes - 200° K
Ask about this door
Send us the drawing or a site photo and we will tell you what is possible, what it is tested to, and what it takes to install.
Other products
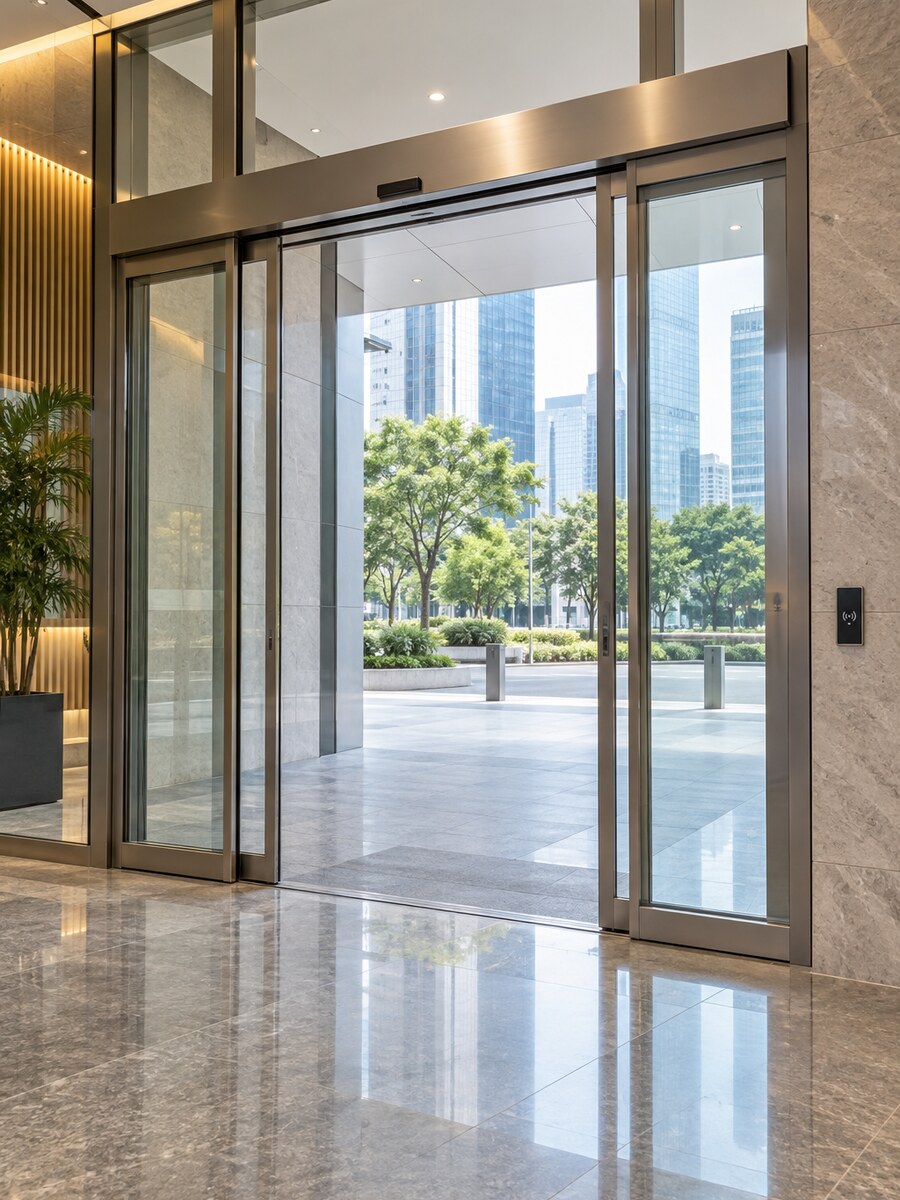
Automatic Fire-Rated and Non Fire-Rated Door
Auto sliding and swing doors and windows, touchless accessories, and automatic slide and fold door systems.
Learn more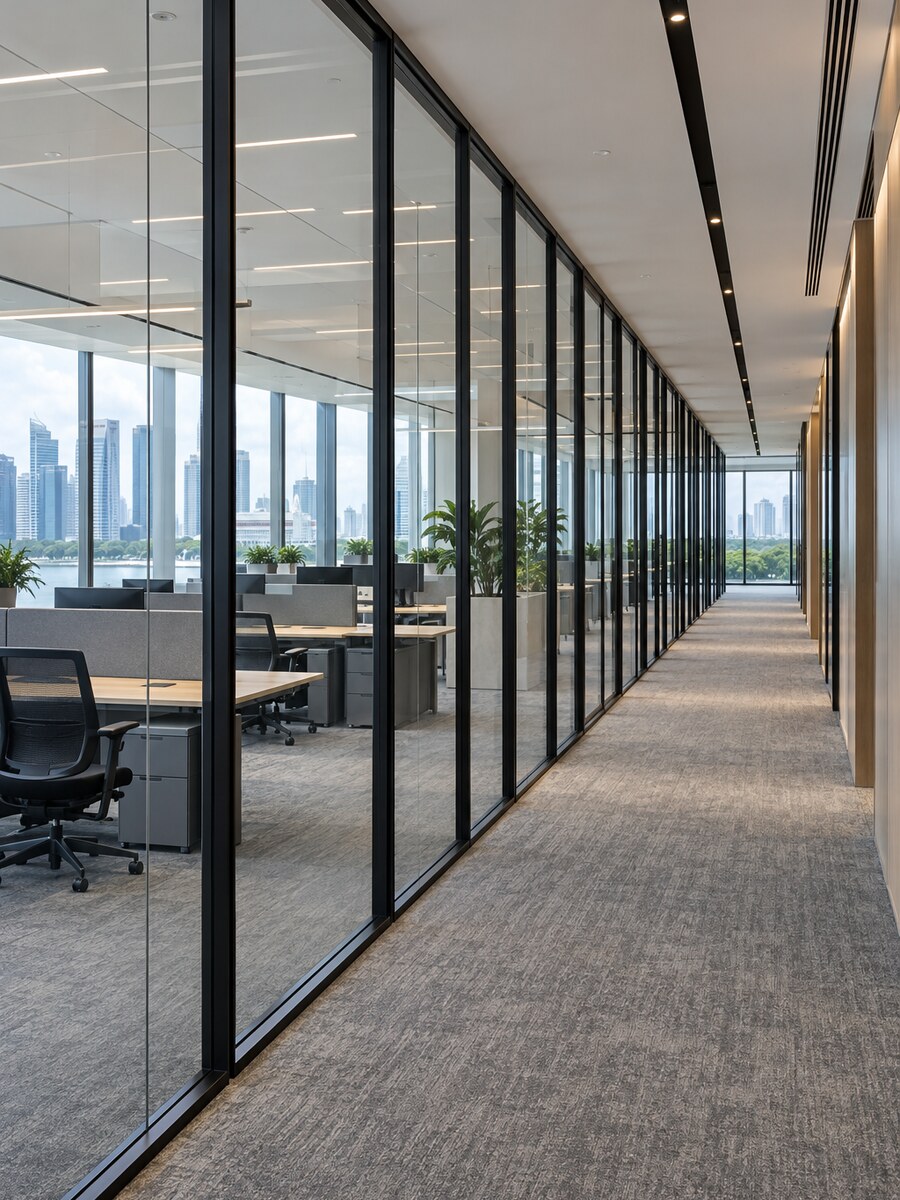
Fire Rated Framed Fixed Glass Partition System
Fire rated insulated fixed glass panels tested to the latest SCDF requirement - EN 1364-1:2015 or BS 476 Pt 22, with impact test to BS 6206:1981. Partition type: framed fixed glass panel.
Learn more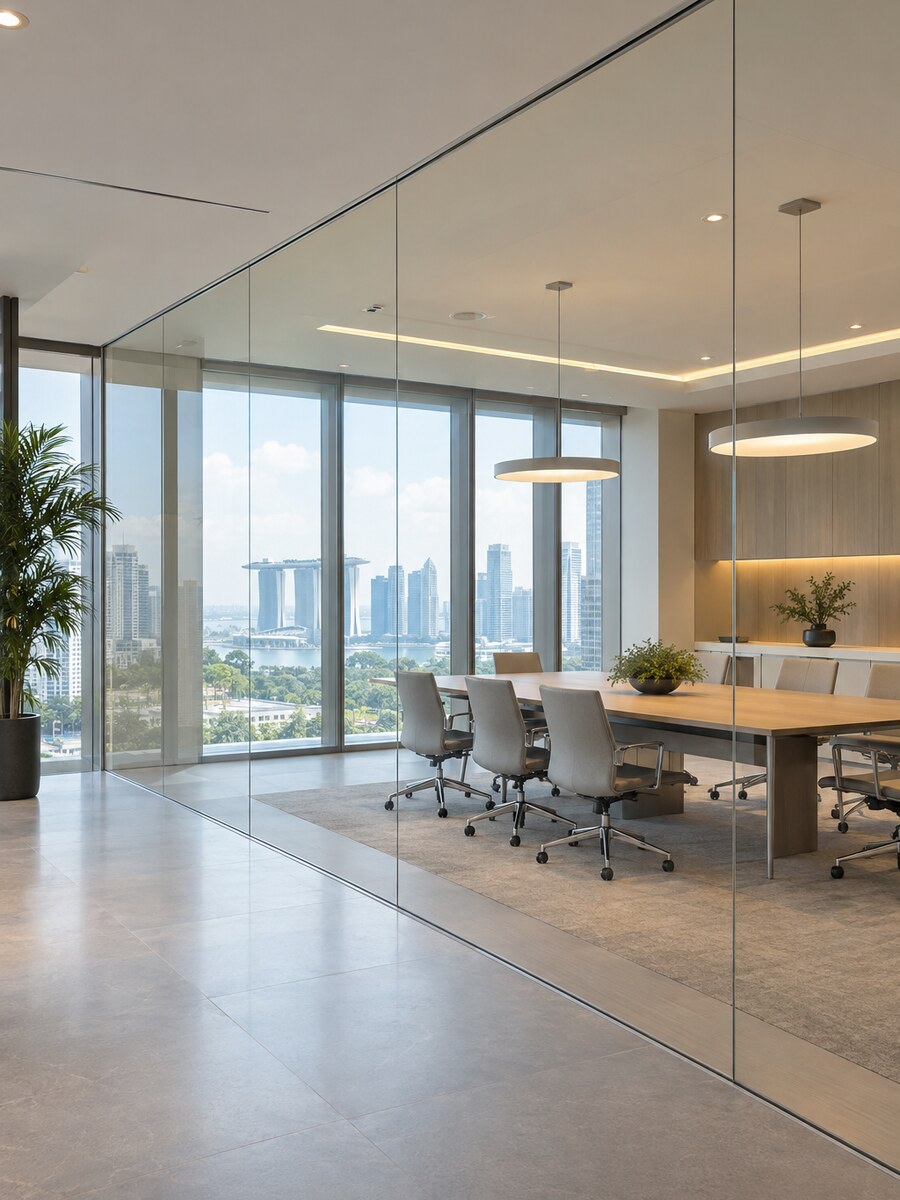
Fire Rated Frameless Fixed Glass Partition
Fire rated insulated frameless fixed glass panels tested to the latest SCDF requirement - EN 1364-1:2015 or BS 476 Pt 22, with impact test to BS 6206:1981. Partition type: frameless fixed glass panel.
Learn more
Let's build together
Have A Fire-Rated Opening To Solve?
Send us the drawing or the site photo. We will tell you what is possible, what it is tested to, and what it takes to install.